
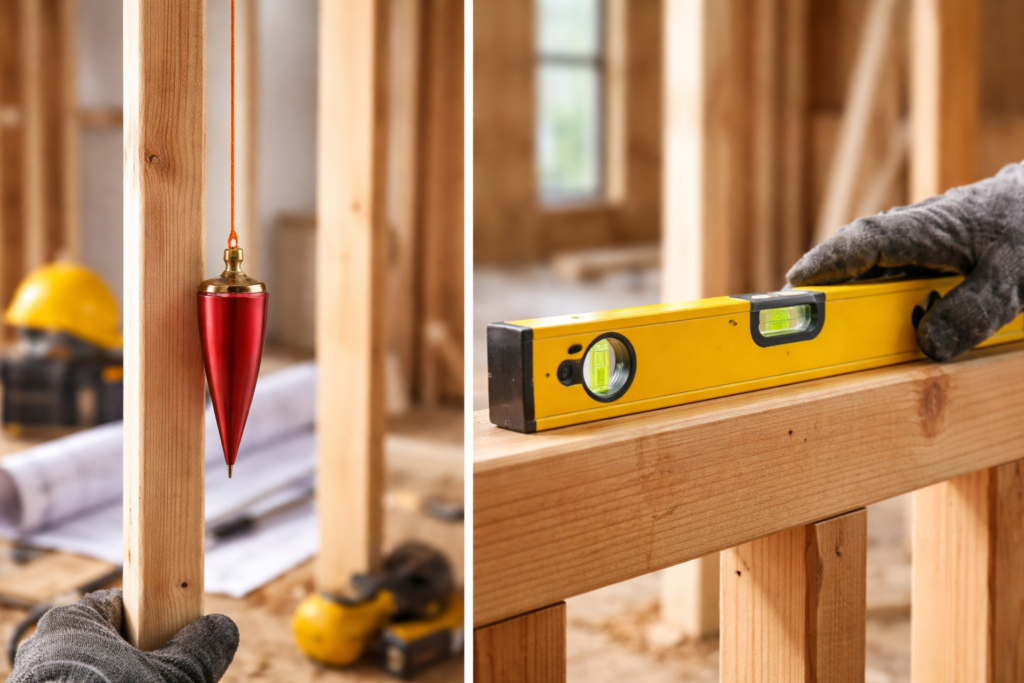

Every builder knows the word “plumb.” It means perfectly straight up and down. What most people don’t realize is that plumb has a math name too. A plumb line has an undefined slope.
That sounds like classroom talk, but it matters on a real job. Walls, posts, door frames and stair parts all depend on getting vertical right. Here is how undefined slope connects to the work, and why it is worth understanding.
Slope on a Job Site
On site, slope is usually written as rise over run. A driveway might drop 1 inch for every 4 feet. A roof might rise 6 inches for every 12 inches across. A drain pipe needs about 1/4 inch of fall per foot.
All of these have a run. The surface moves sideways as it goes up or down. That is what makes it a normal slope with a number you can measure.
Where the Run Disappears
Now picture a wall stud standing perfectly straight. It rises 8 feet, but it doesn’t move sideways at all. The run is zero.
When you try to work out rise over run, you get 8 / 0. You can’t divide by zero, so there is no number for the answer. In math, this is called undefined slope. The slope of a vertical line is always undefined, no matter how tall the line is.
So “plumb” and “undefined slope” mean the same thing. One is the trade word. The other is the math word.
Where You See It Every Day
- Wall studs and framing: Studs should be plumb so drywall sits flat and doors close right.
- Fence posts: A post that leans even a little looks wrong down the whole fence line.
- Door and window frames: If the side jambs aren’t plumb, the door swings open or shut by itself.
- Columns and porch posts: These carry weight straight down. A lean puts extra stress on the joints.
- Stair stringers: The risers (the vertical parts of each step) should be plumb, while the treads should be level.
Level vs Plumb: Zero vs Undefined
Builders check two things all day: level and plumb. These line up neatly with two kinds of slope.
- Level means flat. The rise is zero. In math, that is a zero slope.
- Plumb means straight up. The run is zero. In math, that is an undefined slope.
A shelf, a countertop or a floor should be level. A wall, a post or a door frame should be plumb. Knowing this split makes plans and spec sheets easier to read.
How Builders Check for Plumb
The oldest tool for the job is the plumb bob. It is just a pointed weight on a string. Gravity pulls it straight down, so the string always shows a true vertical line.
Today most people use a spirit level instead. Hold it against a post and look at the bubble in the vertical vial. When the bubble sits between the lines, the post is plumb. Laser levels do the same job over longer distances.
A quick tip: check plumb on two sides of a post, not just one. A post can look straight from the front and still lean to the side.
Why a Small Lean Matters
A lean that looks tiny adds up over height. If a 10-foot post is off by 1/4 inch at the top, every board or panel attached to it carries that error along.
Doors bind, trim gaps open up, and tile lines run crooked. That is why plumb is checked early and checked often. Fixing a lean before the next step goes on is much easier than fixing it later.
Reading Plans With This in Mind
Some plans list slopes as ratios or percentages. A 2% slope on a patio means it drops 2 inches over 100 inches. You can calculate that.
But you won’t see a percentage for a wall. A vertical surface doesn’t have one. Instead, plans just say “plumb” or show a 90-degree angle to the floor. Now you know why. A vertical line has no slope number, only an undefined one.
The Takeaway
Undefined slope isn’t just a math class idea. It is the slope of every plumb wall, post and frame on a job site. Level surfaces have zero slope, and plumb surfaces have undefined slope.
Getting both right is what makes a build look clean and last for years. And the next time someone says “undefined slope,” you can picture a perfectly straight stud.